
Private Villa Mr. Vigor
Indonesia, Bali – 2009
This oceanfront villa, located on the sandy shores of eastern Bali, was designed as a private retreat for Mr. Vigor. The architecture is composed of three distinct volumes: a main residence, a two-bedroom annex, and a separate pavilion, each thoughtfully arranged on the site.
At the base, a rocky platform connects the architectural elements, creating a dynamic composition that appears to emerge naturally from the landscape, reinforcing the connection between the built environment and the coastal setting.
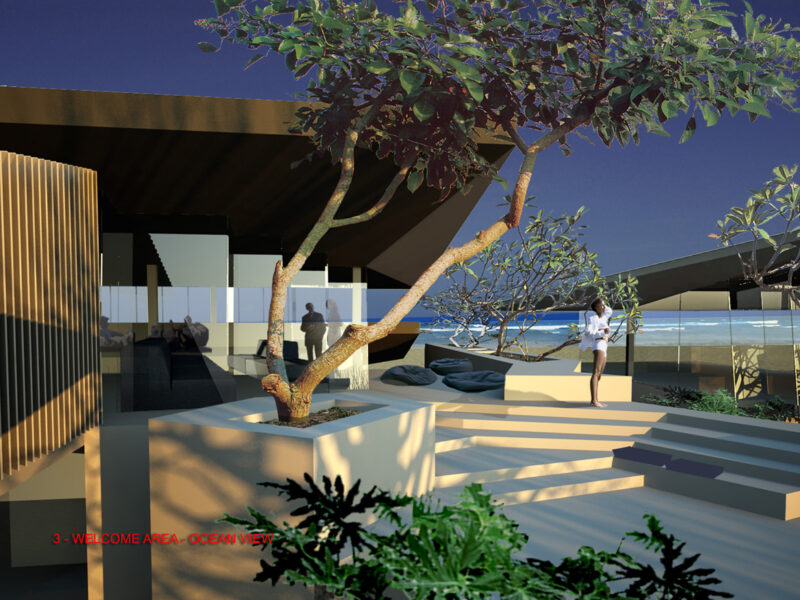
Each of the three buildings is covered by suspended roof structures, lending lightness and openness to the design. The living area is accessed via a natural stone staircase, offering immediate and uninterrupted views of the ocean. A large swimming pool stretches out between the villa and the sea, further enhancing the sense of openness and tranquility.
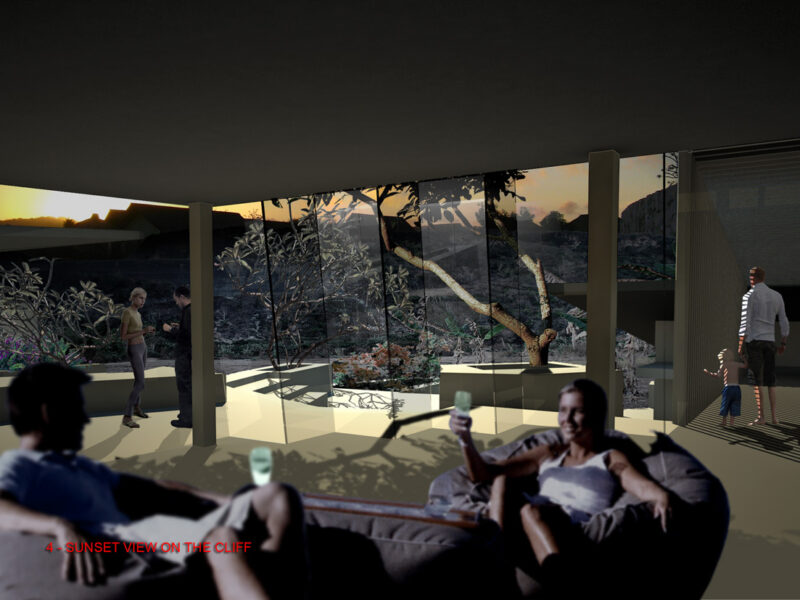
The project was carefully oriented to maximise its relationship with the environment, particularly the western exposure, where large windows frame the sunset.
Nestled between the main buildings is a naturalistic water spa, offering a private, shaded area for daytime relaxation. The base of the villa, constructed entirely from pale Palimanan stone, recalls the material character of the earlier Bournias House, reinterpreted here with a lighter and more luminous tone.
At the base, a rocky platform connects the architectural elements, creating a dynamic composition that appears to emerge naturally from the landscape, reinforcing the connection between the built environment and the coastal setting.
Each of the three buildings is covered by suspended roof structures, lending lightness and openness to the design. The living area is accessed via a natural stone staircase, offering immediate and uninterrupted views of the ocean. A large swimming pool stretches out between the villa and the sea, further enhancing the sense of openness and tranquility.
The project was carefully oriented to maximise its relationship with the environment, particularly the western exposure, where large windows frame the sunset.
Nestled between the main buildings is a naturalistic water spa, offering a private, shaded area for daytime relaxation. The base of the villa, constructed entirely from pale Palimanan stone, recalls the material character of the earlier Bournias House, reinterpreted here with a lighter and more luminous tone.


Private Villa Mr. Vigor
Indonesia, Bali – 2009
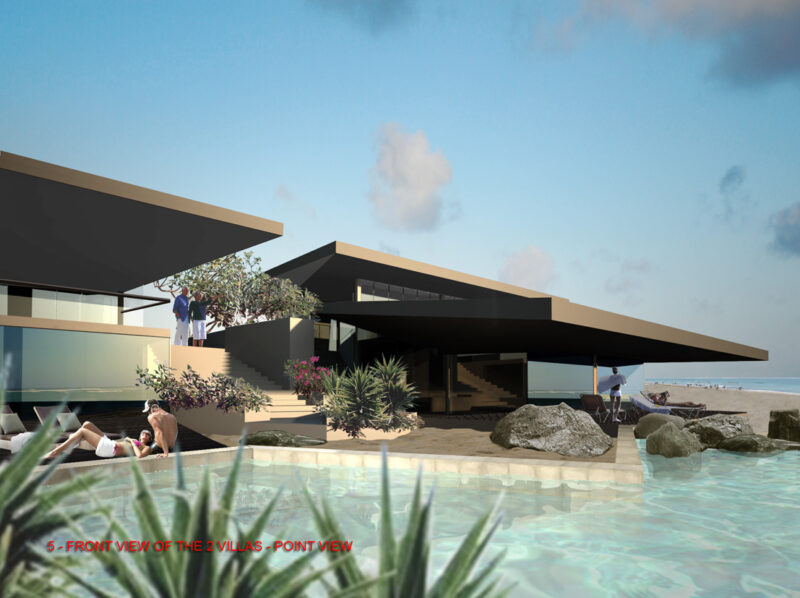
This oceanfront villa, located on the sandy shores of eastern Bali, was designed as a private retreat for Mr. Vigor. The architecture is composed of three distinct volumes: a main residence, a two-bedroom annex, and a separate pavilion, each thoughtfully arranged on the site.
At the base, a rocky platform connects the architectural elements, creating a dynamic composition that appears to emerge naturally from the landscape, reinforcing the connection between the built environment and the coastal setting.
Each of the three buildings is covered by suspended roof structures, lending lightness and openness to the design. The living area is accessed via a natural stone staircase, offering immediate and uninterrupted views of the ocean. A large swimming pool stretches out between the villa and the sea, further enhancing the sense of openness and tranquility.
The project was carefully oriented to maximise its relationship with the environment, particularly the western exposure, where large windows frame the sunset.
Nestled between the main buildings is a naturalistic water spa, offering a private, shaded area for daytime relaxation. The base of the villa, constructed entirely from pale Palimanan stone, recalls the material character of the earlier Bournias House, reinterpreted here with a lighter and more luminous tone.
At the base, a rocky platform connects the architectural elements, creating a dynamic composition that appears to emerge naturally from the landscape, reinforcing the connection between the built environment and the coastal setting.
Each of the three buildings is covered by suspended roof structures, lending lightness and openness to the design. The living area is accessed via a natural stone staircase, offering immediate and uninterrupted views of the ocean. A large swimming pool stretches out between the villa and the sea, further enhancing the sense of openness and tranquility.
The project was carefully oriented to maximise its relationship with the environment, particularly the western exposure, where large windows frame the sunset.
Nestled between the main buildings is a naturalistic water spa, offering a private, shaded area for daytime relaxation. The base of the villa, constructed entirely from pale Palimanan stone, recalls the material character of the earlier Bournias House, reinterpreted here with a lighter and more luminous tone.